
Signature Commissions
A Portfolio of the Extraordinary
Each estate is a singular expression of its owner's vision — realized through craftsmanship, design, and an uncompromising standard of execution that leaves nothing to chance.
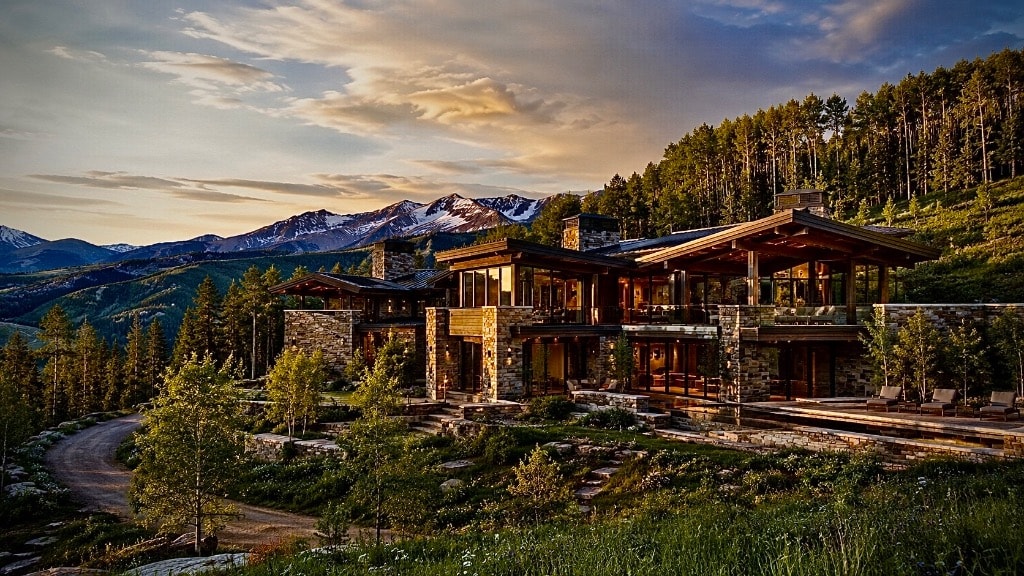
Ridgeline Estate
2024Telluride, Colorado
Perched on a private ridgeline above Telluride with unobstructed 360-degree command of the San Juan Mountains, this 13,800-square-foot commission is among the most awarded mountain modern estates ever built in Colorado. Walls of structural glass rise twenty-two feet to expose the full drama of the range. Hand-selected Colorado quartzite, blackened steel, and old-growth timber converge in a great room that stops conversation. A heated motor court, private wellness pavilion, rooftop observatory, and a primary suite with its own fireplace terrace complete a home that defines a new standard for mountain living.
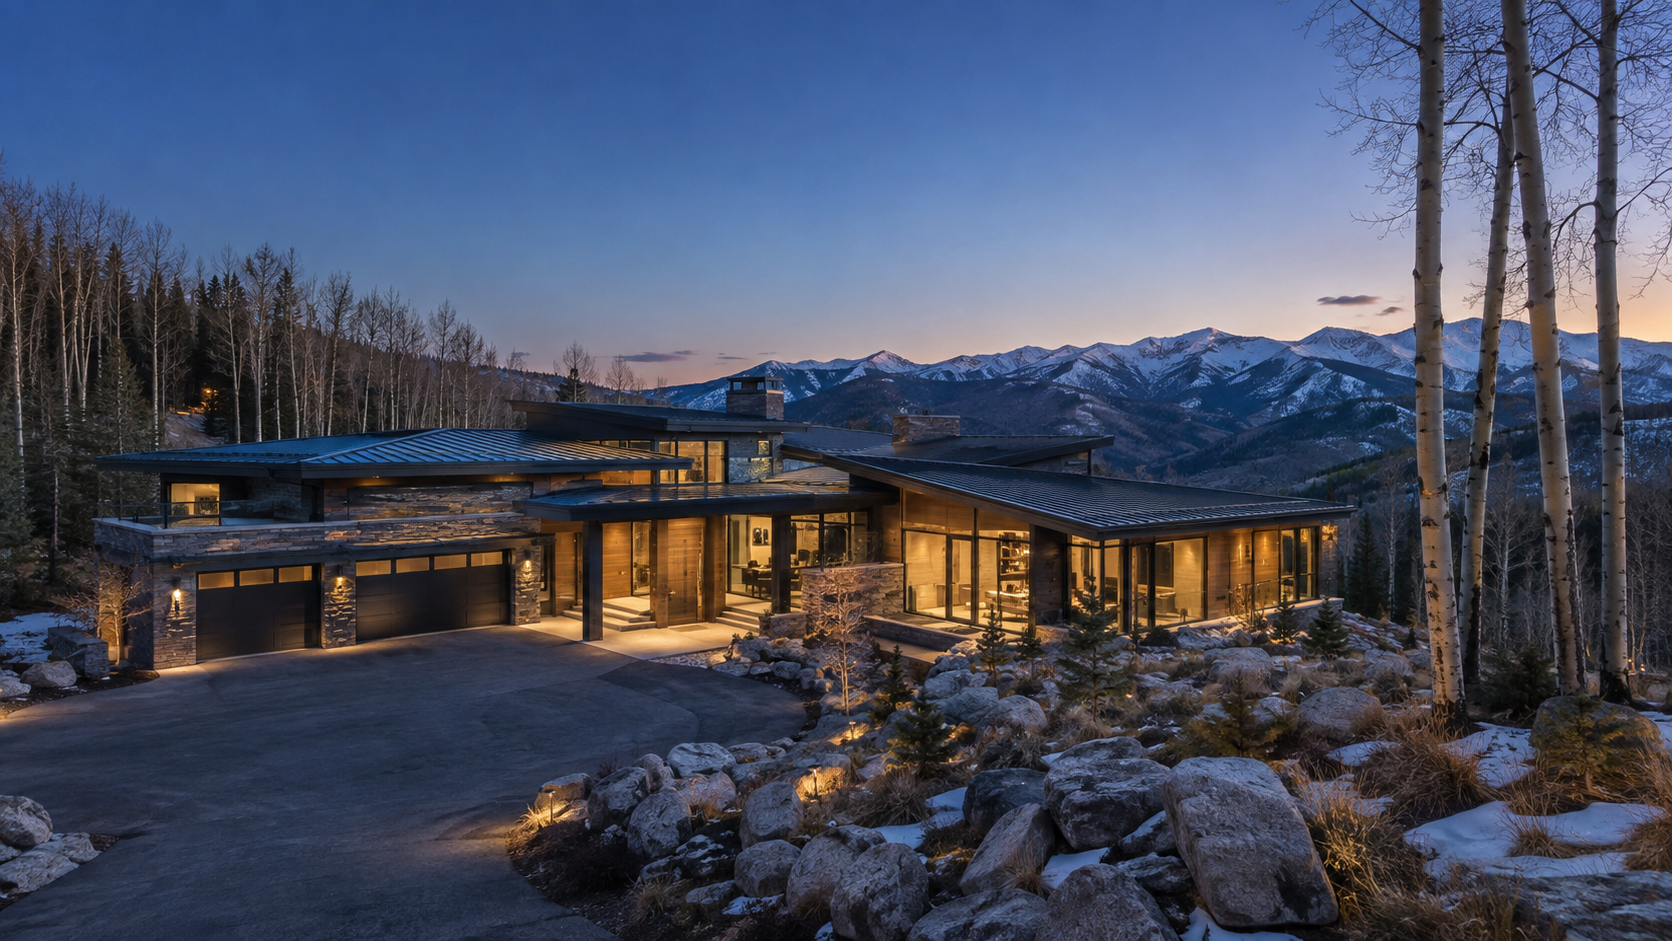
Aspen Summit
2024Aspen, Colorado
Set within a private aspen grove above Aspen's most coveted terrain, this 14,200-square-foot award-winning residence commands an unobstructed panorama of the snow-capped Elk Mountains. Hand-laid Colorado ledgestone, reclaimed timber, and walls of steel-framed glass dissolve the line between architecture and landscape. A four-car motor court leads to a home that reveals itself slowly — great room, chef's kitchen, subterranean cinema, championship wine vault, cold plunge, and a primary suite wing with a private terrace facing the sunrise. The kind of estate a discerning few will ever know exists.
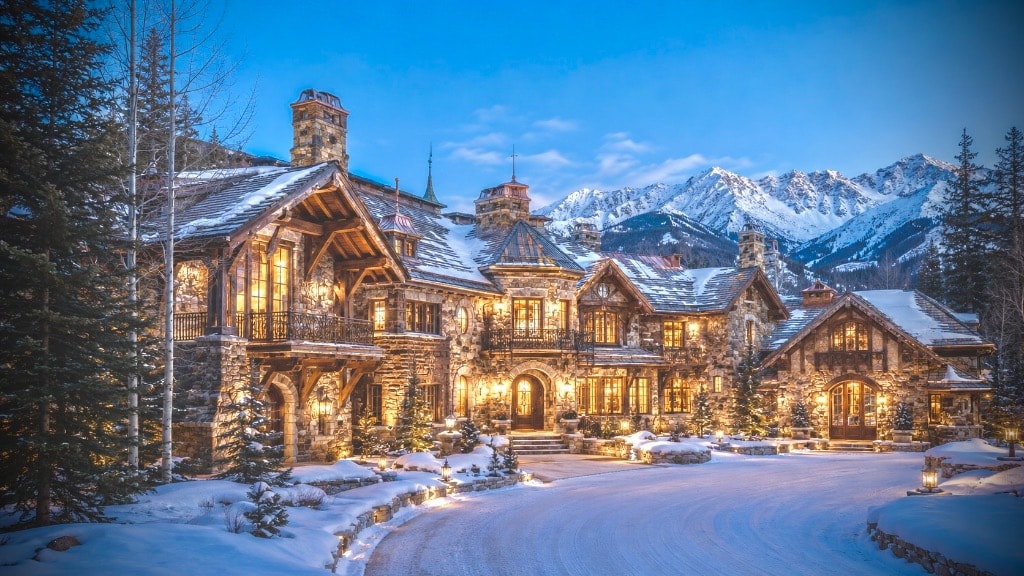
Vail Manor
2023Vail, Colorado
A generational estate of European grandeur, conceived for a family whose legacy demanded nothing less. At 16,400 square feet, Vail Manor draws from the great Tyrolean lodges of the Austrian Alps — hand-laid limestone façades, antique timber beams sourced from centuries-old European barns, and bespoke ironwork forged by a master craftsman in Innsbruck. A private chapel, a 2,000-bottle wine cellar, a ballroom, and a motor court for twelve define the estate's scale. The interiors were designed to age beautifully for a hundred years. They will.
Crested Butte Retreat
2022Crested Butte, Colorado
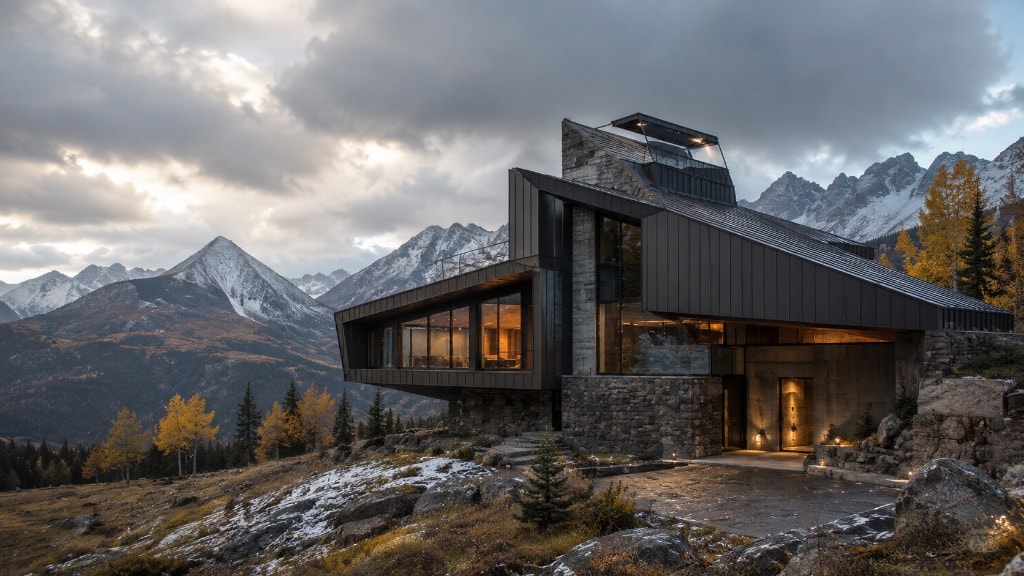
The most architecturally daring commission in our portfolio — and the one that earned three national design awards. A series of cantilevered volumes clad in weathered Cor-Ten steel thrust over a private ravine, framing the raw drama of the Elk Mountains through floor-to-ceiling glass on every axis. At 11,200 square feet, the home houses a rooftop observatory, a subterranean recording studio, a private gym with a climbing wall, and a great room suspended forty feet above the valley floor. Built for a client who asked for something the world had never seen. We delivered.
Boulder
2022Boulder, Colorado
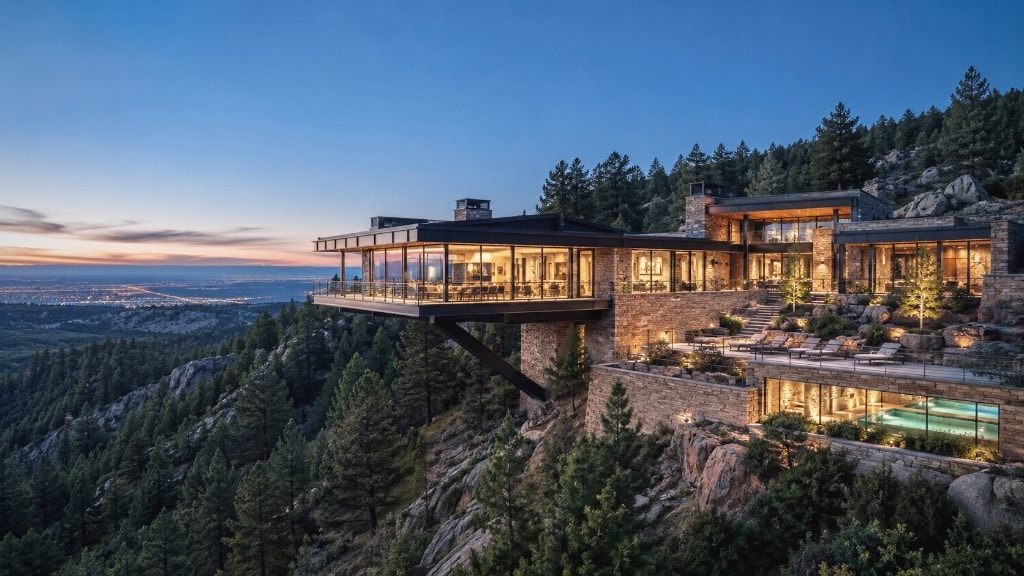
On a private ridge above Boulder, Colorado, this alpine contemporary estate commands a panorama of the city of Boulder that no photograph has ever done justice. A cantilevered living wing — suspended over a forested ravine on engineered steel — houses a great room, a chef's kitchen, and a primary suite with a heated glass terrace. Below: a full wellness level with a lap pool, cold plunge, steam room, and private gym. The home was designed for a client who had seen everything. They had not seen this.
Steamboat Ranch Estate
2021Steamboat Springs, Colorado
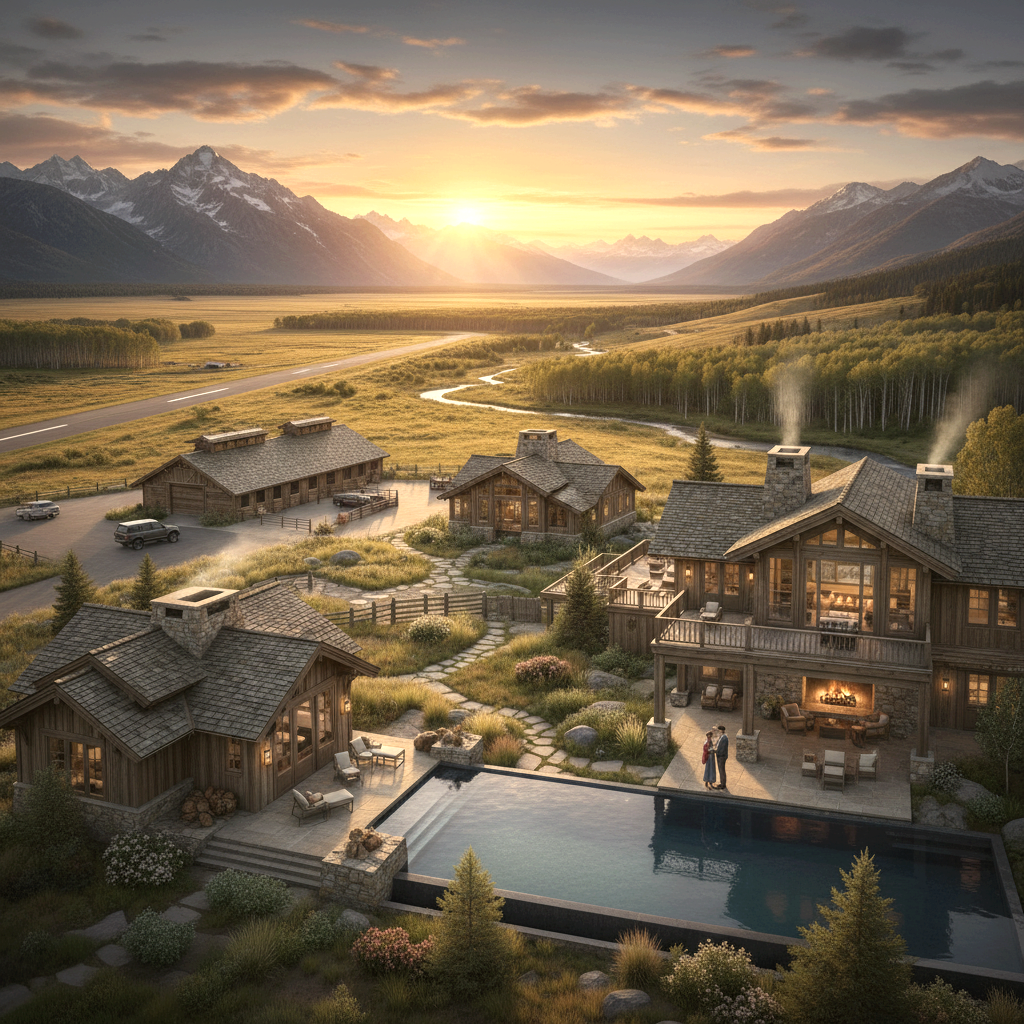
A 10,800-square-foot legacy compound set on 380 private acres of high-country Colorado ranchland — the kind of property that exists outside the market entirely. The main residence anchors a compound that includes a guest lodge, a private equestrian center, a fly-fishing cabin on the creek, and a working cattle operation. Weathered steel, hand-hewn timber, and native stone root the architecture to the land. Designed for a family that wanted a place to disappear to — and never have a reason to leave.
Commission Your Estate
Every Lincoln estate begins with a private conversation. We accept a limited number of commissions each year — and we would be honored to discuss yours.